
PRODUCT DECISION PAGE
Industrial PVC Strip Curtains Manufacturer & Doorway Kit Supplier
Source made-to-order industrial strip rolls or complete doorway kits from a measured operating brief—not a generic width-and-thickness request.
Turn one measured doorway into a revision-controlled roll or kit request. Geometry, moving traffic, PVC identity, hanging hardware and packed condition stay open until their own evidence object is accepted.
- Doorway dimensions drive finished strip geometry
- Material and hardware evidence stay in separate lanes
- Packed kits retain the approved installation revision
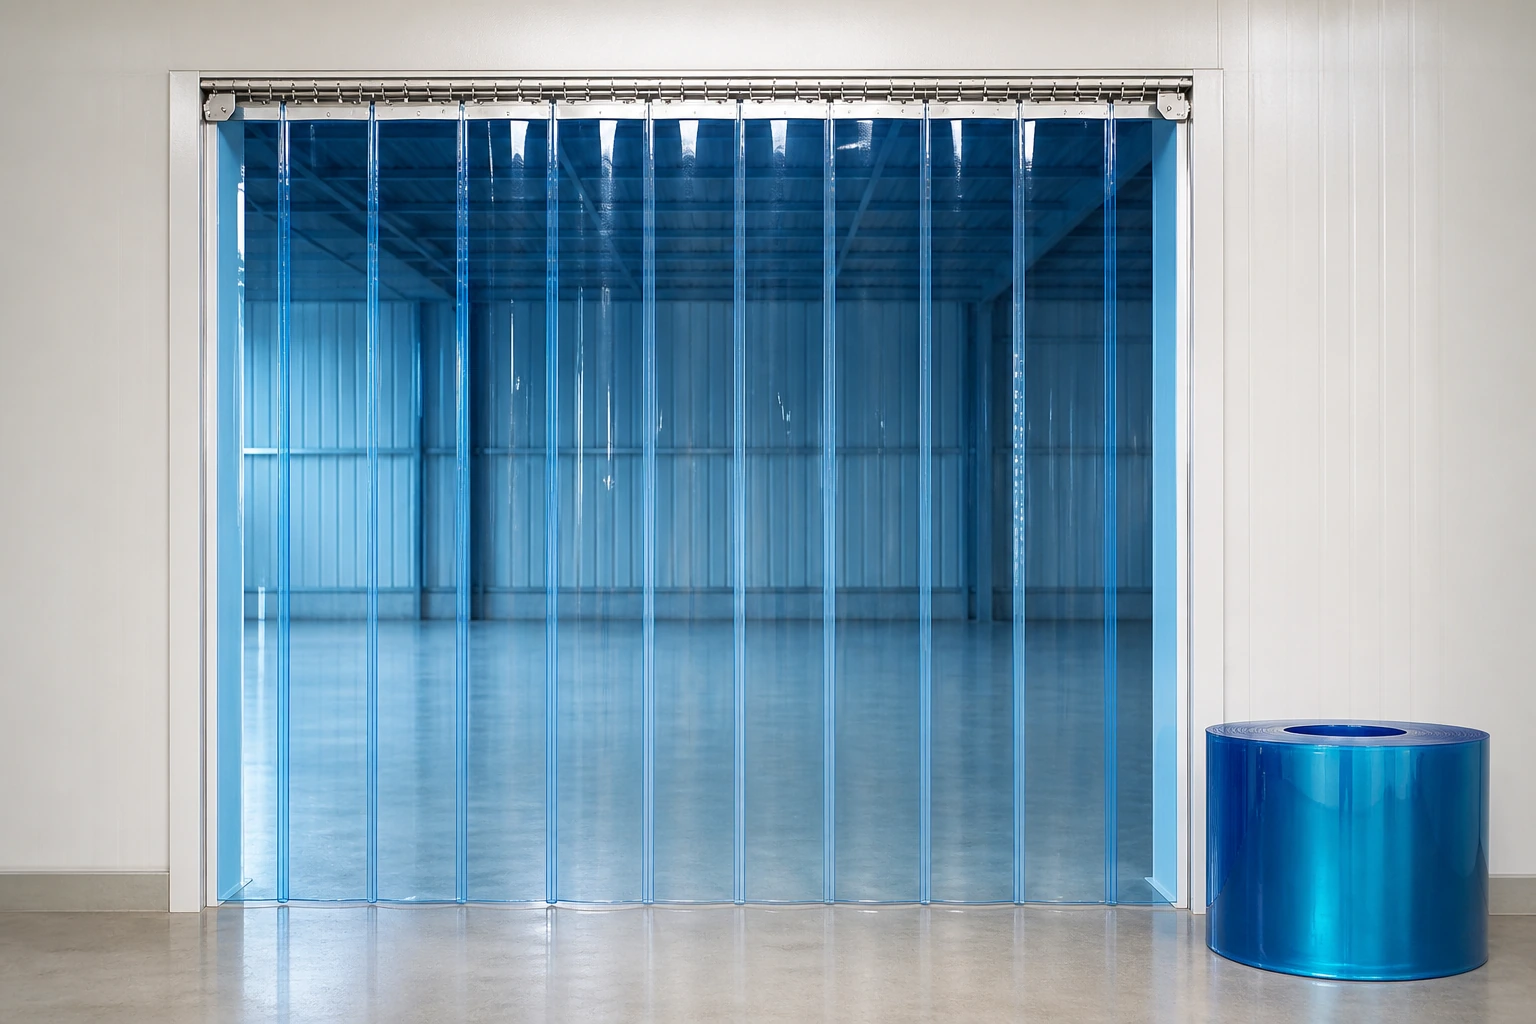
Doorway system release map
Build the strip-curtain record from opening to packed kit
Twelve linked controls move from the physical opening through strip geometry, material identity, overlap, hanger design, process inspection and commercial release. Every value is assigned to the buyer, supplier or an unresolved trial.
Begin with two spaces and one traffic path
Measure the frame and clear opening, identify conditions on both sides, and name every pedestrian, cart or powered vehicle expected to pass through the suspended lanes.
Release a represented system, not an isolated roll label
Material declarations, installed observations and pack approvals stay attached to the exact strips, hardware, drawing revision and witnessed use condition.
Product decision 01
Define the doorway duty before choosing PVC strips
The opening, the two environments and the moving traffic form one operating case.
Map both climate zones
Describe the spaces on both sides of the opening before discussing a strip grade. Record ordinary and exceptional temperature, humidity, air movement, contamination controls and wash-down exposure as buyer observations; a supplier can then flag which conditions need a separate material proposal or trial.
Measure the clear opening
Measure the structural opening and the usable traffic opening separately. A dated sketch should locate the lintel, jambs, existing door track, pipes and other obstructions so the quotation does not silently assume that every visible millimetre is available for strips.
Count passage frequency
Count passages during a representative operating window instead of using “high traffic” as a label. Include peaks, quiet periods and the direction of movement, because repeated contact and long rest periods pose different layout and maintenance questions.
Name the moving traffic
List people, hand carts, pallet trucks and powered vehicles independently, including the widest carried load. The product brief should not imply that a configuration observed with pedestrians has been accepted for a vehicle route.
Product decision 02
Convert opening geometry into a strip layout
Width, drop, overlap and edge clearances must be dimensioned together rather than copied from a catalog.
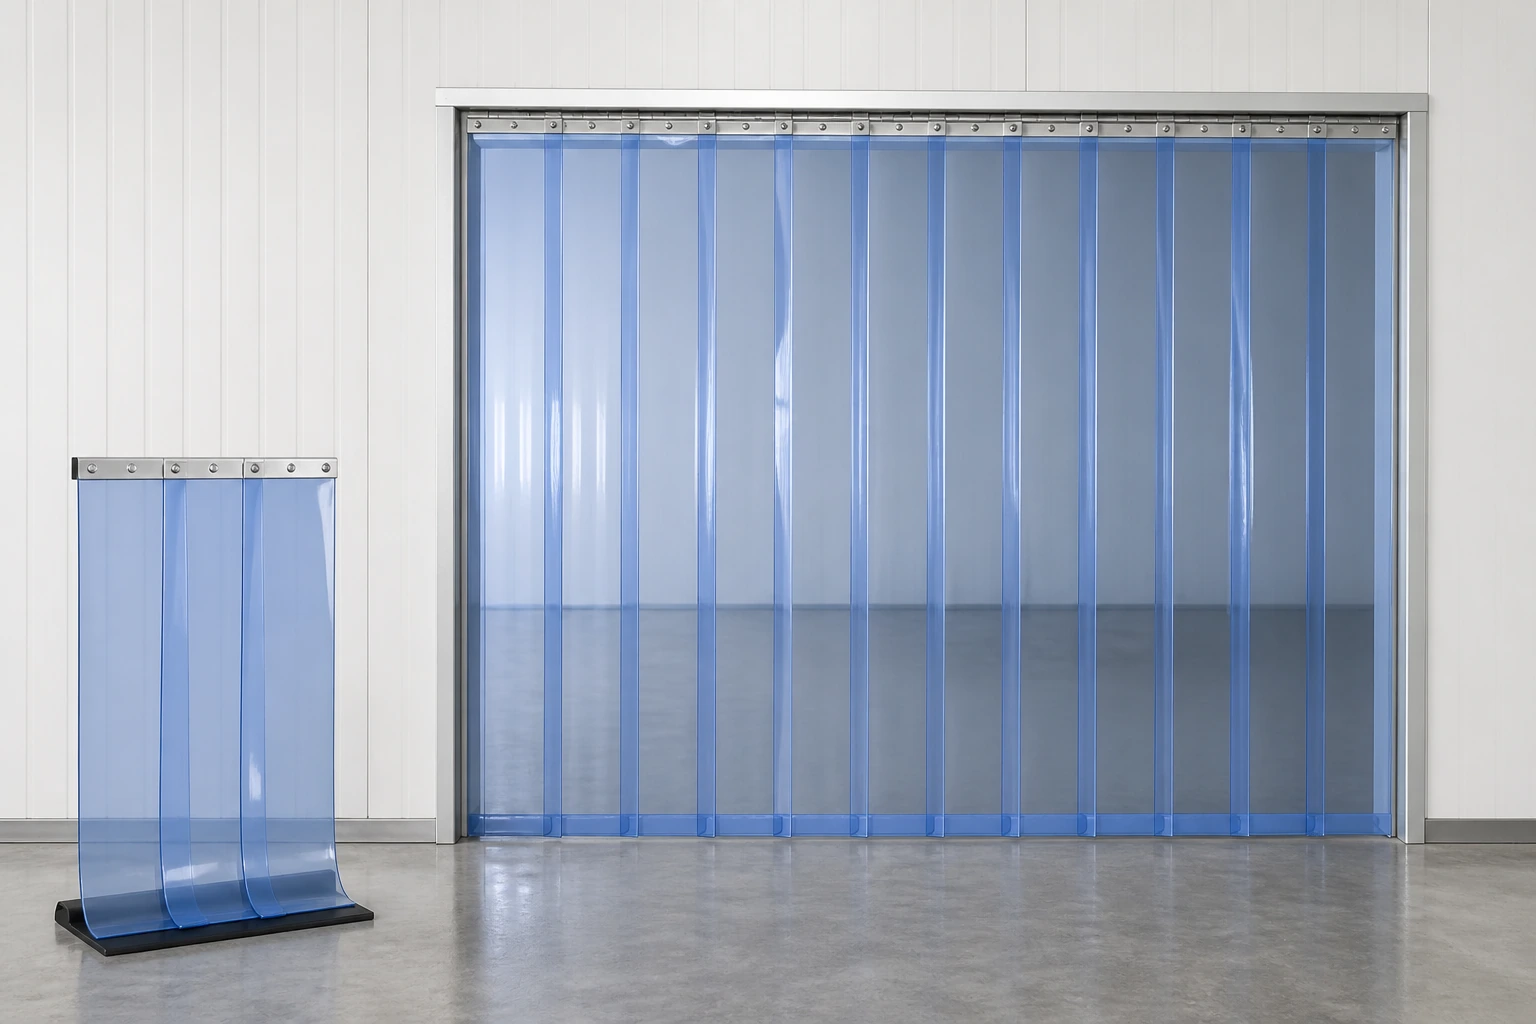
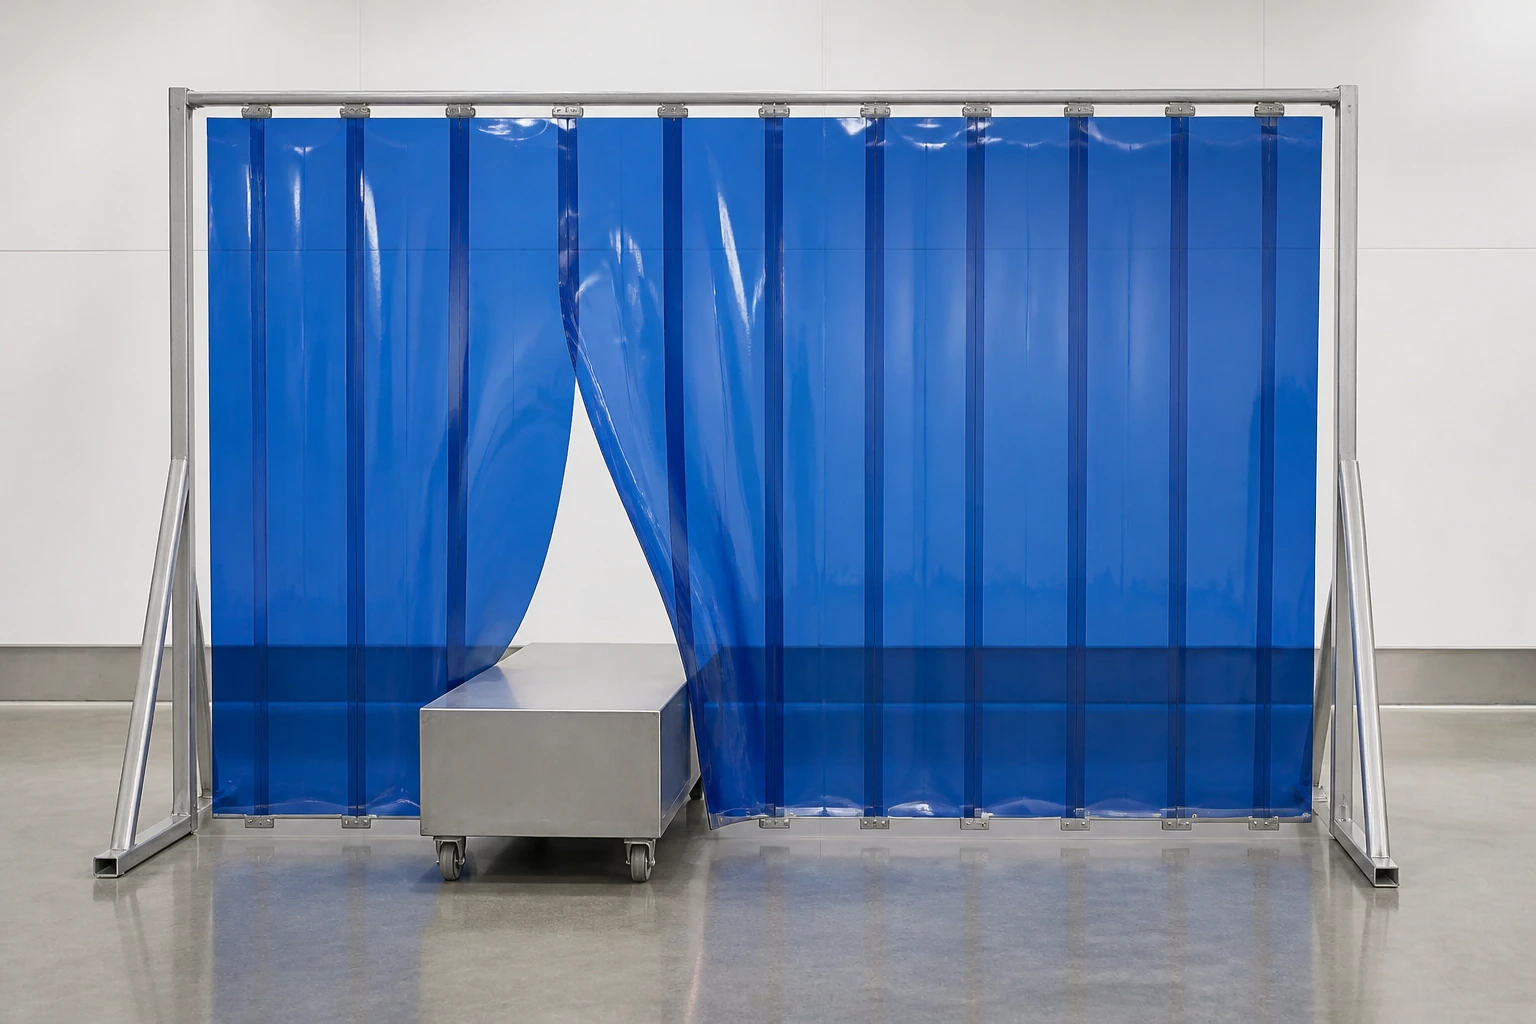
Set finished strip width
Treat finished strip width as a layout variable, not a catalog shortcut. Ask the supplier to show how the proposed width relates to opening size, moving objects, hanger pitch and replacement handling before the buyer approves it.
Calculate overlap by lane
Express overlap on a drawing of the finished lanes so both parties are counting the same covered area. The calculation must stay attached to strip width and hanging pitch; a percentage copied without that geometry is not a complete specification.
Control finished drop
Define where finished length is measured and what clearance the project requires after the material has hung in the intended condition. Keep manufacturing allowance, on-site trimming and final accepted drop as separate fields.
Mark side and floor clearances
Mark the intended relationship at each jamb and at the floor. Side coverage, uneven floors, drains and vehicle thresholds can change the practical opening, so the drawing should show where the buyer expects closure and where contact is prohibited.
Product decision 03
Match visibility and impact behavior to traffic
Pedestrians, carts, pallet trucks and forklifts load the curtain differently and need different sight controls.
Preserve the sight line
Draw the approach path and the first point where users must see through the barrier. Review that line under the site lighting and with strips resting, moving and marked by normal service; transparency alone does not guarantee a useful view.
Identify impact height
Record where carts or vehicles first touch the curtain and which part of the moving load is widest or highest. That observation helps place the trial and damage inspection without inventing a universal impact rating.
Separate pedestrian routes
Where possible, define a separate pedestrian line and explain how it is marked at the facility level. A strip-curtain proposal should complement the traffic plan, not be presented as a substitute for barriers, signs or trained operating procedures.
Plan powered-vehicle trials
A powered-vehicle trial needs the represented vehicle, load envelope, speed control and observer position. The record should describe strip displacement, visibility and return without converting one local observation into a general safety claim.
Product decision 04
Specify the flexible PVC strip as a controlled material
Colour alone cannot identify a strip; grade, thickness, surface, temperature condition and lot must travel together.
| Entity | Attribute | Buyer status | Closing evidence |
|---|---|---|---|
| Opening | Width, height, frame, clearances | Measured | Dimensioned site sheet |
| Traffic | Object, speed, frequency, direction | Observed | Route and trial record |
| Strip | Grade, thickness, face, colour | Proposed and verified | Retained roll/strip sample |
| Assembly | Overlap, hanger, fastener, cut length | SKU-specific | Installation drawing |
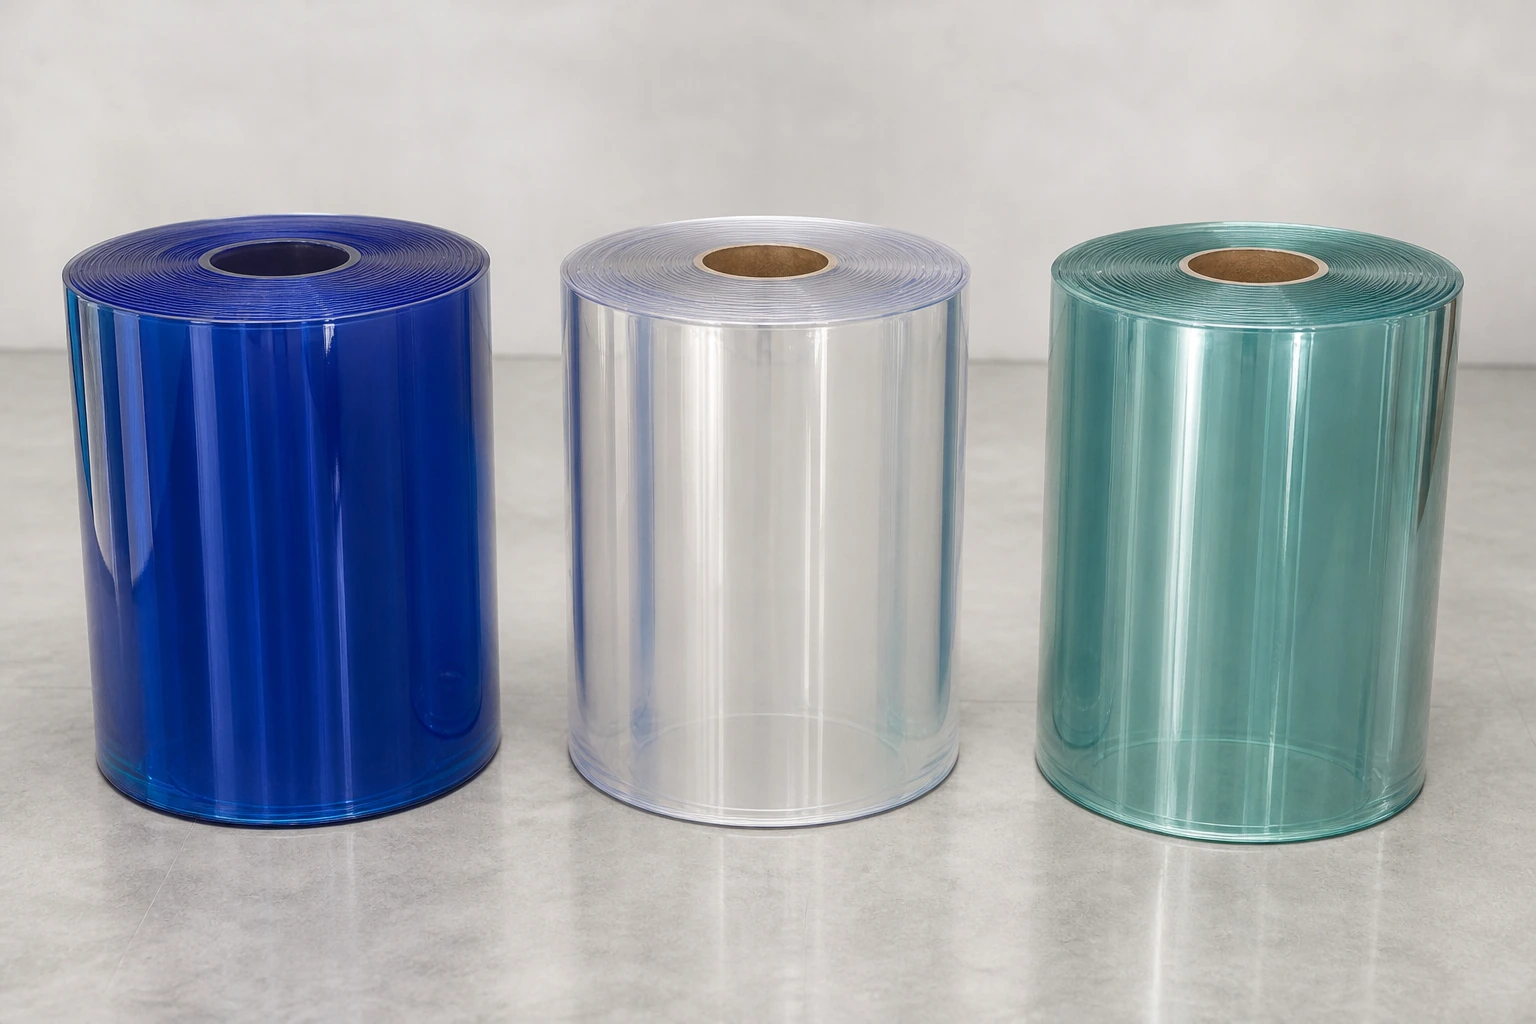
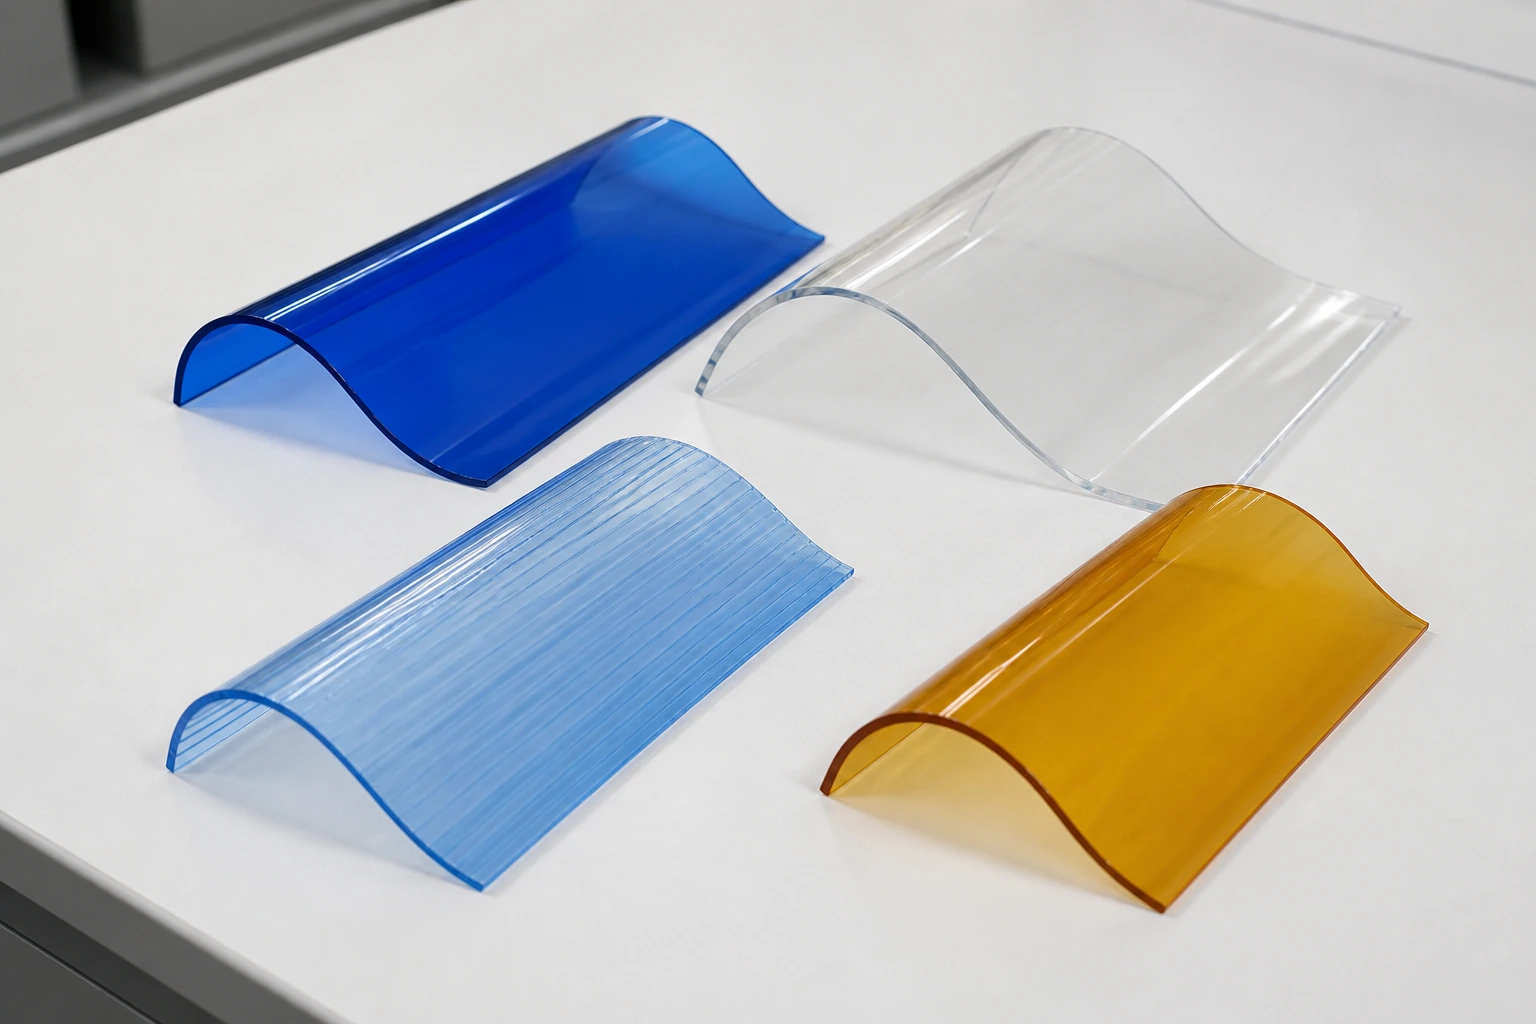
Record compound and grade
Request the supplier’s exact material description for each proposed roll or finished strip and link it to a sample code. “PVC strip” is only the product family; formulation, surface and intended condition remain project-specific until documented.
Define thickness tolerance
State the nominal thickness requested and ask the supplier to declare its measurement method and tolerance proposal. Buyers should approve the method and sampled locations before comparing quotations that may use the same headline value differently.
Choose smooth or ribbed face
Smooth and ribbed faces alter contact, appearance and cleaning behavior in different ways. Compare full-width samples in the intended traffic and cleaning context, then record the selected surface as a named option rather than a claimed upgrade.
Lock colour and transparency
Approve colour and transparency under a recorded background and light source. Retain the physical reference, because photographs and screen colours cannot control a future lot or prove visibility in the actual doorway.
Product decision 05
Design overlap for closure and pass-through effort
More overlap can improve resting closure but may also increase force, noise, bunching and recovery time.
Choose overlap percentage
Start with a proposed overlap that is calculated from the finished width and hanger pitch, then draw every lane. The buyer can change the proposal after a passage trial, but the released percentage should never float free of the drawing revision.
Check strip recovery
Observe how displaced strips return after the represented object passes and note the time, temperature and contact point. A useful record describes gaps, twisting or entanglement without claiming that the observation predicts every doorway.
Limit bunching at edges
Edge lanes can collect against jambs, door tracks or protrusions even when the centre closes normally. Include both sides in the trial and leave adjustment access where the installation plan permits it.
Balance sealing and effort
Stronger resting closure may increase the effort and disturbance experienced by users or moving loads. Compare alternatives under the same opening and traffic condition, then let the buyer define the acceptable balance instead of promising a universal optimum.
Product decision 06
Engineer the hanger and mounting interface
The rail, plate, fasteners and supporting substrate must be treated as a load path.
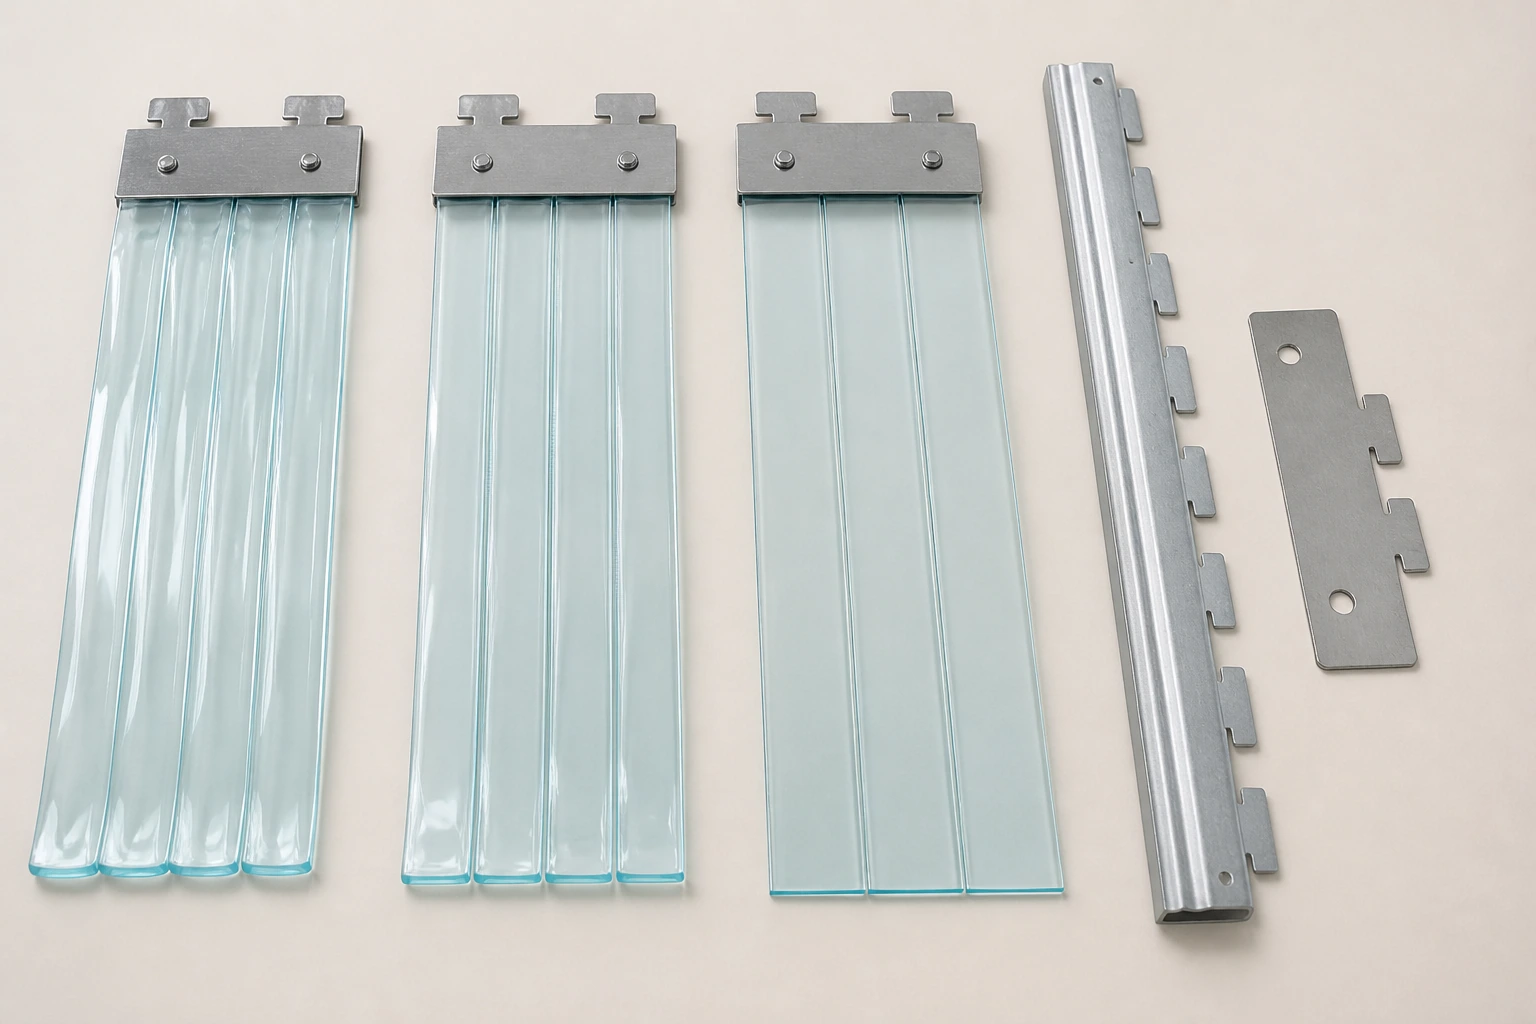
Confirm supporting substrate
Identify whether the rail is fixed to steel, masonry, timber, insulated panel or a separate frame, and record what is actually known about that support. Final anchor selection and structural suitability remain with the qualified project owner.
Select rail and plate
Specify whether the quotation includes a hook rail, plates, clamps, track, standoff or only prepared strips. Draw the interface and list each component so a lower price cannot hide a different supply boundary.
Define fastener spacing
Fastener spacing must follow the selected rail, substrate and project design rather than a copied interval. Ask the responsible installer or engineer to release the fixing schedule and keep it beside the kit drawing.
Allow strip replacement
Plan how a damaged lane can be isolated and replaced without dismantling unrelated strips. Replacement pieces should inherit the approved material, width, length, punch pattern, plate and drawing reference.
Product decision 07
Qualify low-temperature and ambient routes separately
A cold-room label is not a numeric performance guarantee and one formulation need not suit every temperature.
Name operating temperature
Record the normal and exceptional temperatures that the buyer expects at the strip location, not merely the room set point. The supplier should identify the proposed material and any evidence or trial needed for that declared range.
Condition cold samples
Condition the exact production-facing strip sample under a buyer-defined protocol before judging flexibility or shape. Record specimen identity, duration and observation method; do not extend the result to another formulation or thickness.
Observe cold flexing
Describe the bend, displacement or passage event used for observation and keep it realistic for the site. The result is a conditional sample finding, not proof of a generic cold-room rating.
Separate ambient inventory
Keep ambient and low-temperature material references segregated in storage, sampling and order documents. Similar colour or packaging is not enough to establish identity when the operating routes are different.
Product decision 08
Build visibility, hygiene and emergency boundaries
The curtain must fit the facility plan; it must not create an unreviewed obstruction or hygiene claim.
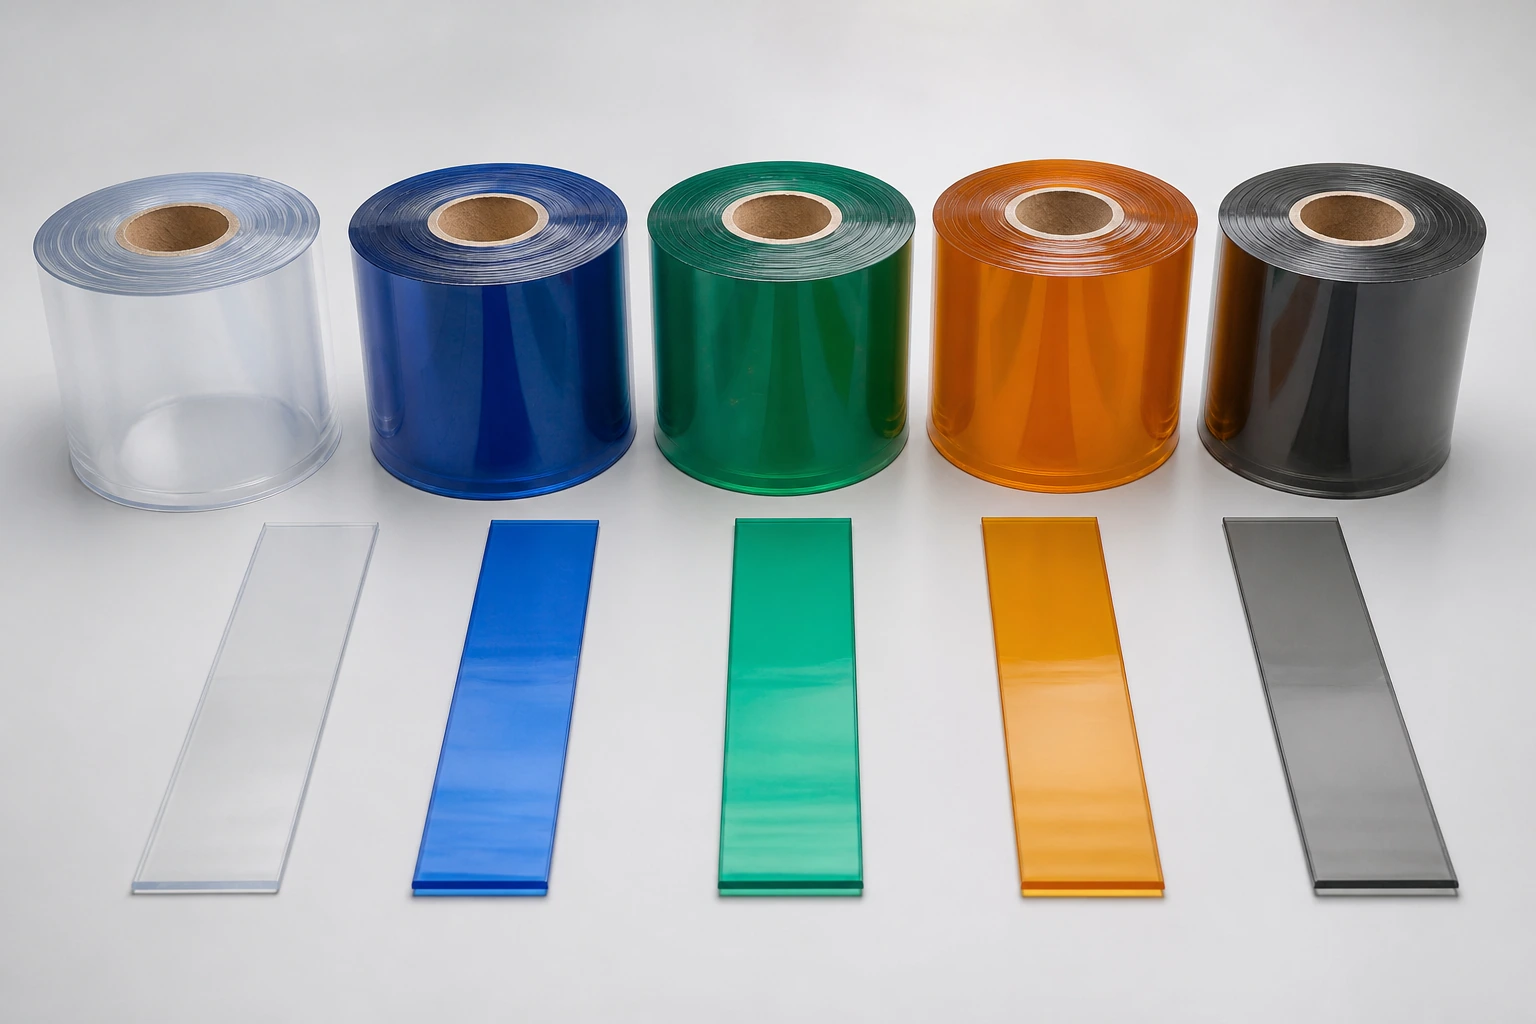
Protect exit visibility
Check that the installed barrier does not obscure the facility’s required view of exits, alarms or traffic controls. The buyer’s safety review owns that decision; the page does not claim that a transparent strip system automatically satisfies it.
Review cleanability
Define the expected soil, cleaning agent, wipe method and inspection frequency before choosing a surface. A sample cleaning trial can reveal haze, residue or damage, but care language must remain tied to the exact material.
Control colour-coded zones
Use coloured lanes only where they support an approved facility plan and remain distinguishable under the site lighting. Record colour as a controlled visual feature, not as evidence of a safety, insect-control or welding classification.
Document excluded uses
List uses that the project has not evaluated, including fire separation, welding protection, emergency egress, food-contact or electrostatic control where applicable. Exclusions prevent a general product photograph from becoming an unsupported promise.
Product decision 09
Control extrusion, cutting and assembly
Roll identity, strip dimensions and punched hardware positions require in-process checkpoints.
Release the extrusion lot
Connect each released roll to a declared material code, production reference and retained sample. Incoming verification should confirm identity before cutting begins, while formulation or compliance statements require their own current documents.
Inspect roll surface
Inspect roll faces, edges, colour and visible inclusions under a defined viewing condition. Grade findings against an approved sample or written boundary rather than using undefined terms such as perfect or premium.
Verify cut length
Measure cut strips at the agreed points after any required conditioning. Record the sampled pieces and tolerance decision so a later replacement is compared with the same finished-item method.
Check punched positions
Check hole or plate positions against the released drawing and the actual rail. A small positional error can accumulate across the opening, so the inspection should include fit on representative hardware rather than dimensions alone.
Product decision 10
Inspect the finished doorway kit
A useful inspection connects the packed components to the approved opening drawing and traffic trial.
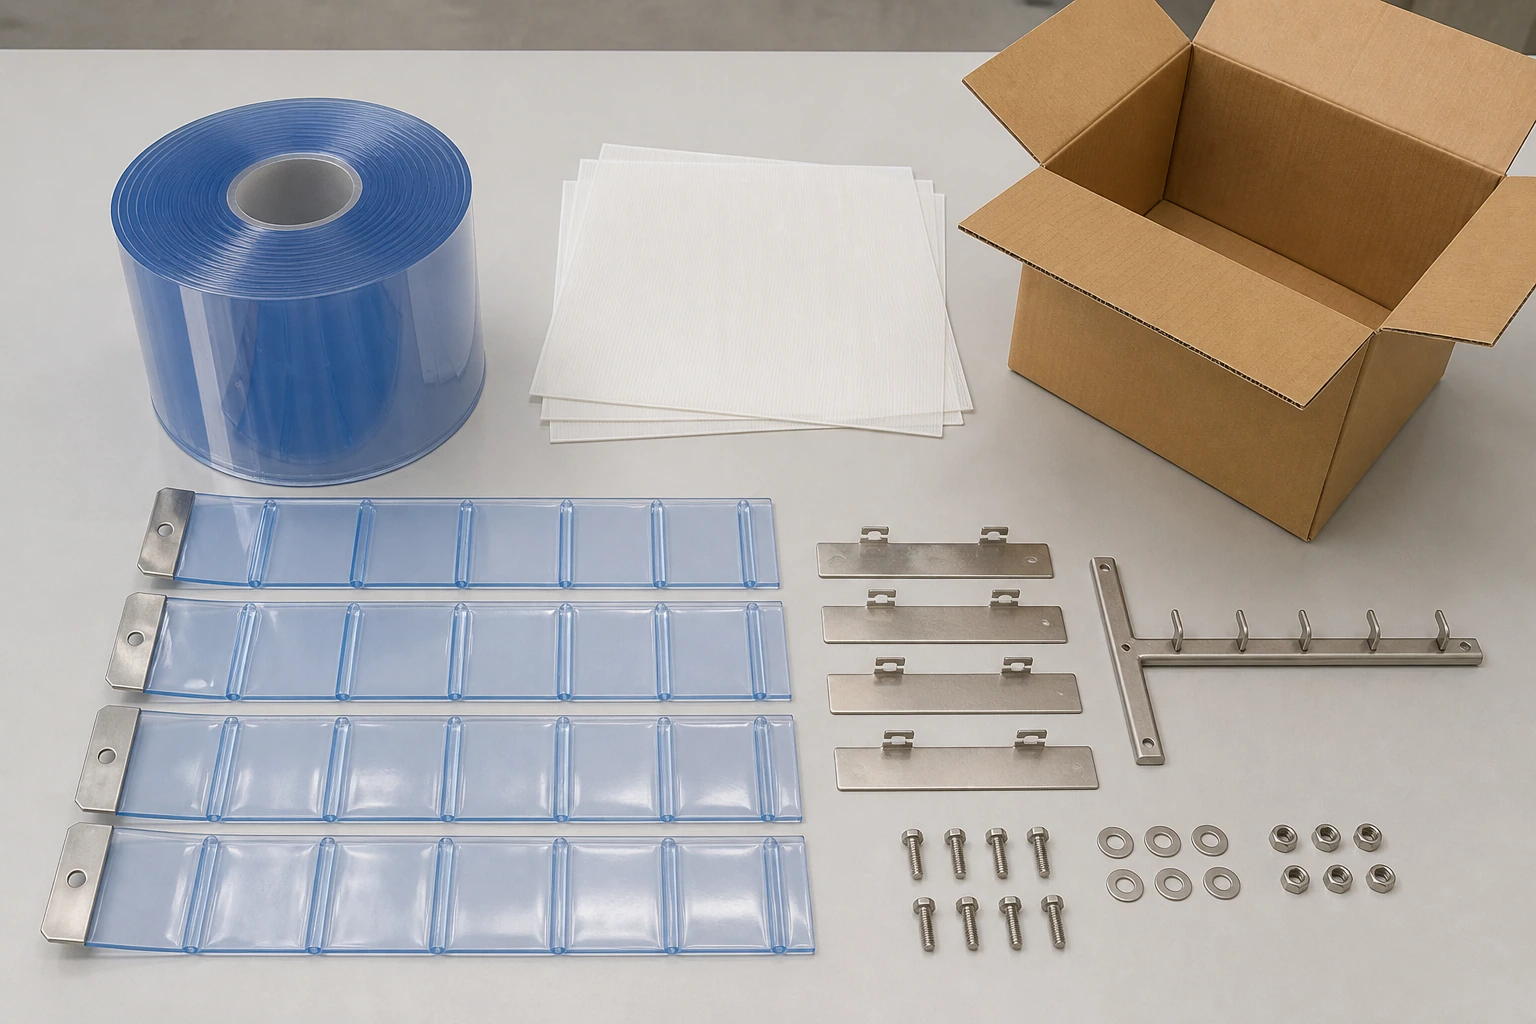
Count kit components
Reconcile strips, plates, rail sections, connectors, approved fasteners, instructions and spares against a revision-controlled bill. Photographing a complete laid-out kit can support the count, but it does not replace the signed list.
Measure sampled strips
Sample finished width, length, thickness and punched locations using the methods stated in the inspection plan. Keep the result linked to carton, lot and kit identity so isolated measurements cannot be reassigned.
Trial-hang the assembly
Hang a representative assembly with the supplied hardware before release. Confirm lane order, overlap, clearance, strip orientation and replacement access, then record any difference between the trial and the installation drawing.
Record visual defects
Define categories for surface marks, edge damage, colour variation, distortion and hardware defects before inspection. The buyer should decide which findings affect use, appearance or assembly instead of relying on an undefined “visual pass.”
Product decision 11
Pack long strips without setting avoidable deformation
Coiling, temperature, pressure and storage duration influence the condition seen at installation.
Choose coil diameter
Choose a coil or lay-flat method that reflects strip length, material behavior and transport plan. Approve the packed reference only after reopening it under a documented storage history; a larger coil is not automatically sufficient.
Protect strip surfaces
Use clean interleaving or other agreed protection where contact could mark clear surfaces. The pack trial should examine pressure points and rubbing without promising a scratch-free service life.
Label installation order
If strips must be installed in a particular sequence, identify each lane in the packing list and instructions without printing unsupported information on the product. The installer should be able to reconcile the pack with the released drawing.
Set storage instructions
State orientation, stacking, temperature, maximum storage period and any settling step as project instructions. These conditions should come from the represented pack trial and supplier guidance, not from a generic sentence reused across materials.
Product decision 12
Issue an RFQ that suppliers can answer consistently
A controlled quotation request makes geometry, material, hardware, evidence and commercial assumptions visible.
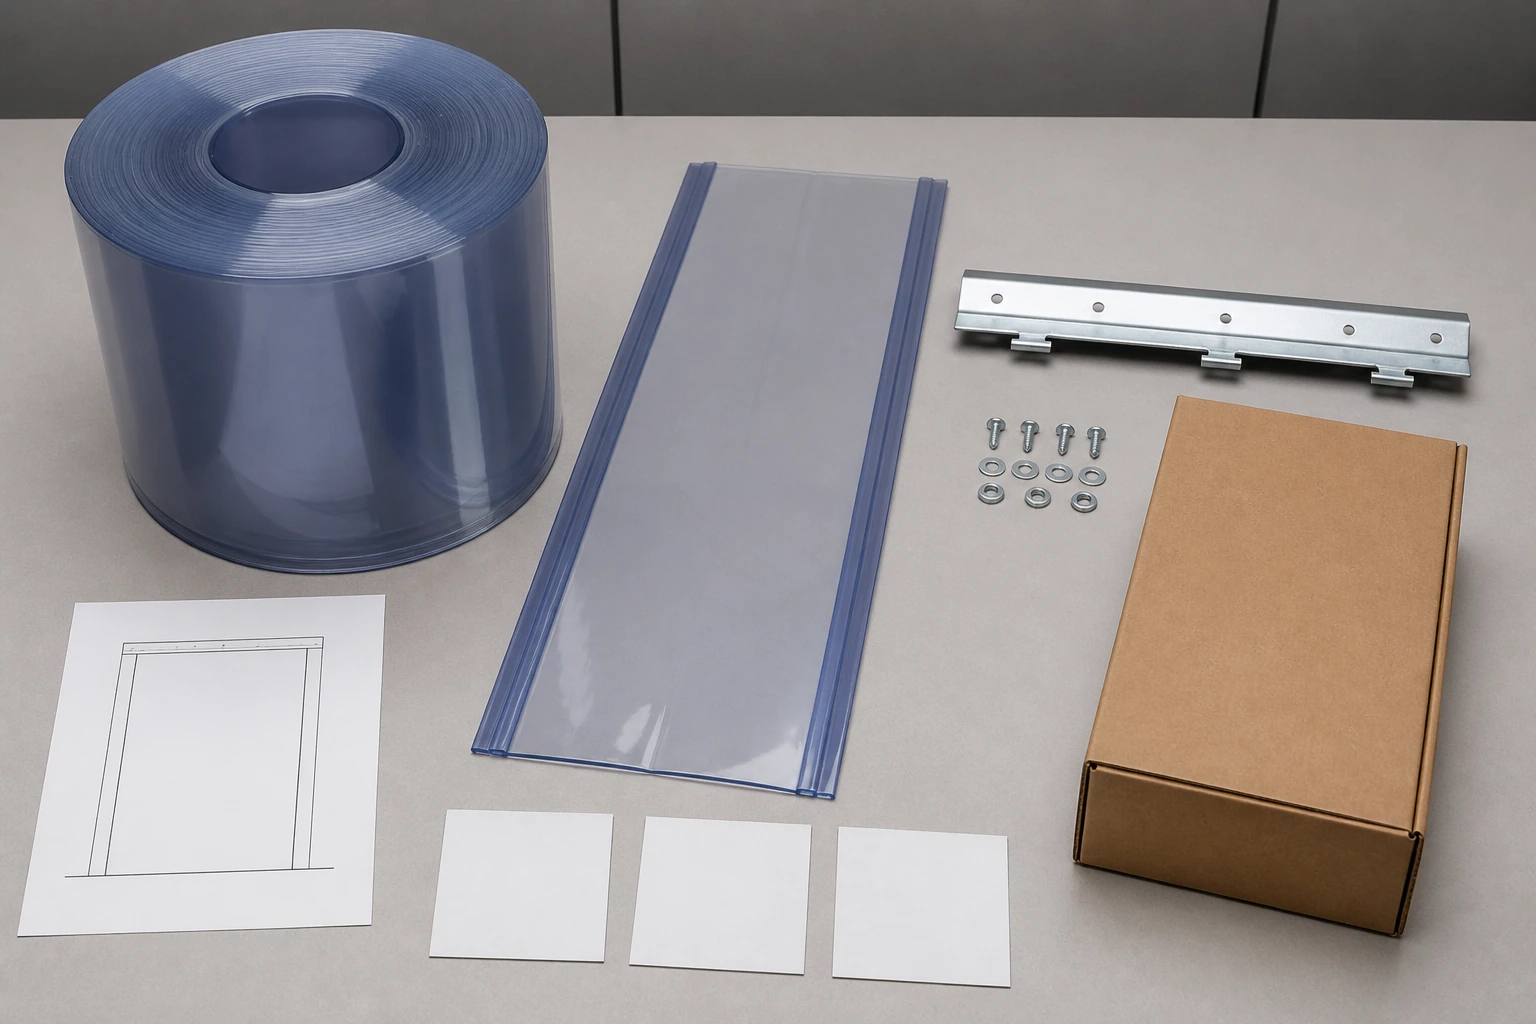
Send a dimensioned sketch
Provide a scaled opening sketch with named datum points, frame condition, obstructions, traffic direction and required clearances. Mark uncertain dimensions as pending so the supplier can price the information gap separately.
Separate required and proposed
Use separate columns for buyer requirements, supplier proposals and unresolved questions. This prevents a suggested strip grade, overlap or hardware route from being mistaken for an accepted requirement during quotation comparison.
Request a deviation list
Ask every supplier to list departures, assumptions and excluded components against the same revision. Silence should not be treated as agreement; each open point needs an owner and closing evidence.
Freeze the release revision
Release the material, geometry, hardware, sample and pack references together under one revision. Any connected change must trigger written review of the affected checks before production or repeat order.
PVC strip curtain questions
Industrial strip-curtain specification questions
Which doorway facts belong in an industrial PVC strip curtain RFQ?
Send the clear width and height, frame material, two climate zones, traffic type and frequency, proposed overlap, finished drop, hanger route, quantity and destination. Mark every unmeasured item as open rather than copying a catalogue default.
Should buyers order loose PVC strip rolls or a complete doorway kit?
Choose the purchasing object before quotation. Loose rolls leave cutting, punching and mounting scope elsewhere; a doorway kit should connect finished strips, hanger plates, rail, fasteners and packing to one approved opening drawing.
How is strip overlap approved for a traffic lane?
Calculate the proposed lane from finished strip width and hanging pitch, then observe closure, bunching, recovery and passage effort with the represented pedestrian, cart or vehicle route. Retain the drawing and trial condition.
What changes reopen an approved strip-curtain specification?
Recheck affected gates after a different PVC grade, thickness, surface, colour, roll source, strip width, overlap, cut length, punched position, hanger, fastener, frame, traffic pattern, temperature or packing method.
Does a low-temperature strip rating approve every cold-room doorway?
No. A rating or test title must remain attached to its specimen, thickness, conditioning and method. The buyer still defines the operating condition, deformation scenario, observation and acceptance boundary for the actual doorway.
Doorway-kit handoff
Request an industrial strip-curtain quotation from the measured opening
Send the drawing, two environment descriptions, traffic path, preferred strip and hardware scope, quantity, destination and unresolved trials. The response can separate required values, proposed alternatives, departures and sample gates.